
TDV–02.1 · Residential
Courtyard House
- Discipline
- Residential
- Status
- Studio study
- Climate
- High sun, monsoon
- Year
- 2026
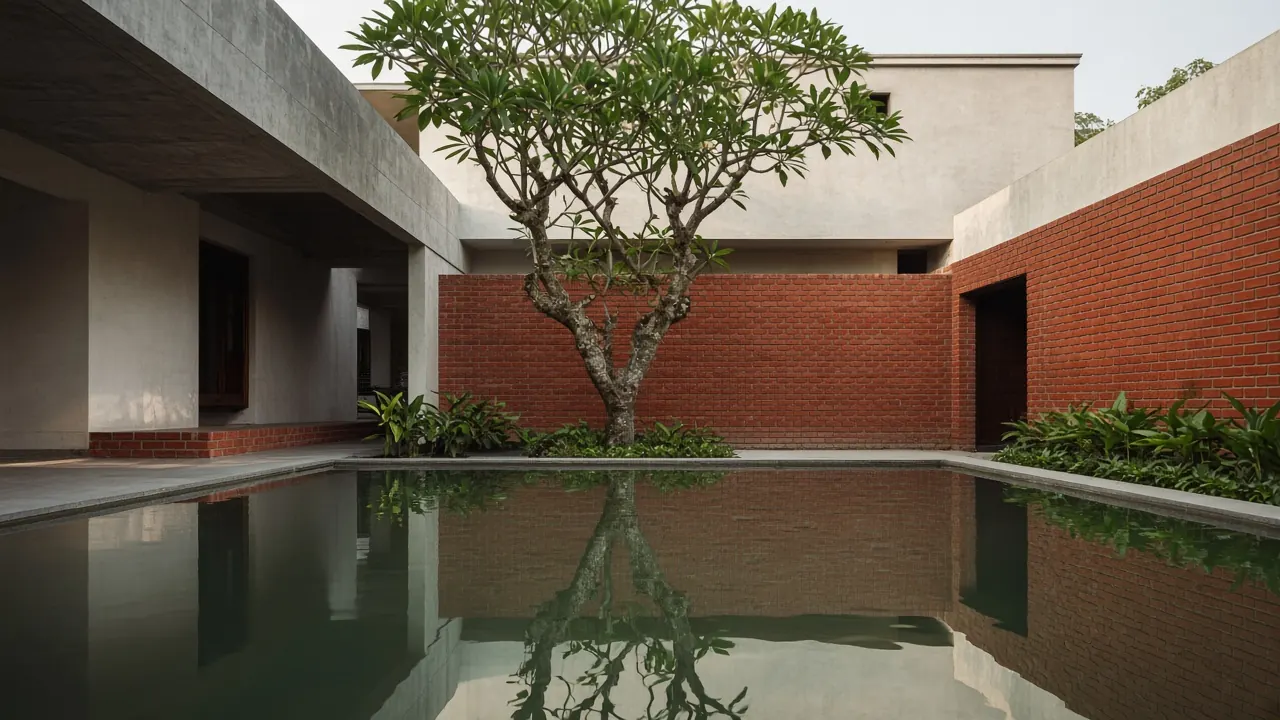
This study asks how a family house can be organised around an open middle. The pool is not a leftover. In this climate it is a cooling instrument, and it gives every room around it a second sky.
The hard part is the ground floor. Parking, living, dining, and a kitchen have to share a footprint that is often only a little larger than three thousand square feet. The study puts the wet rooms where they can take a breeze, keeps the car from slicing the court in half, and gives the roof enough depth that rain can fall without closing the house.
The tree is part of the plan. It holds shade at noon, when a roof alone is not enough. The brick wall takes the heat. The plaster holds the light.
- 01
A court that cools, rather than a court that only decorates.
- 02
A ground floor where daily life and a car can both fit.
- 03
A roof deep enough for monsoon rain.